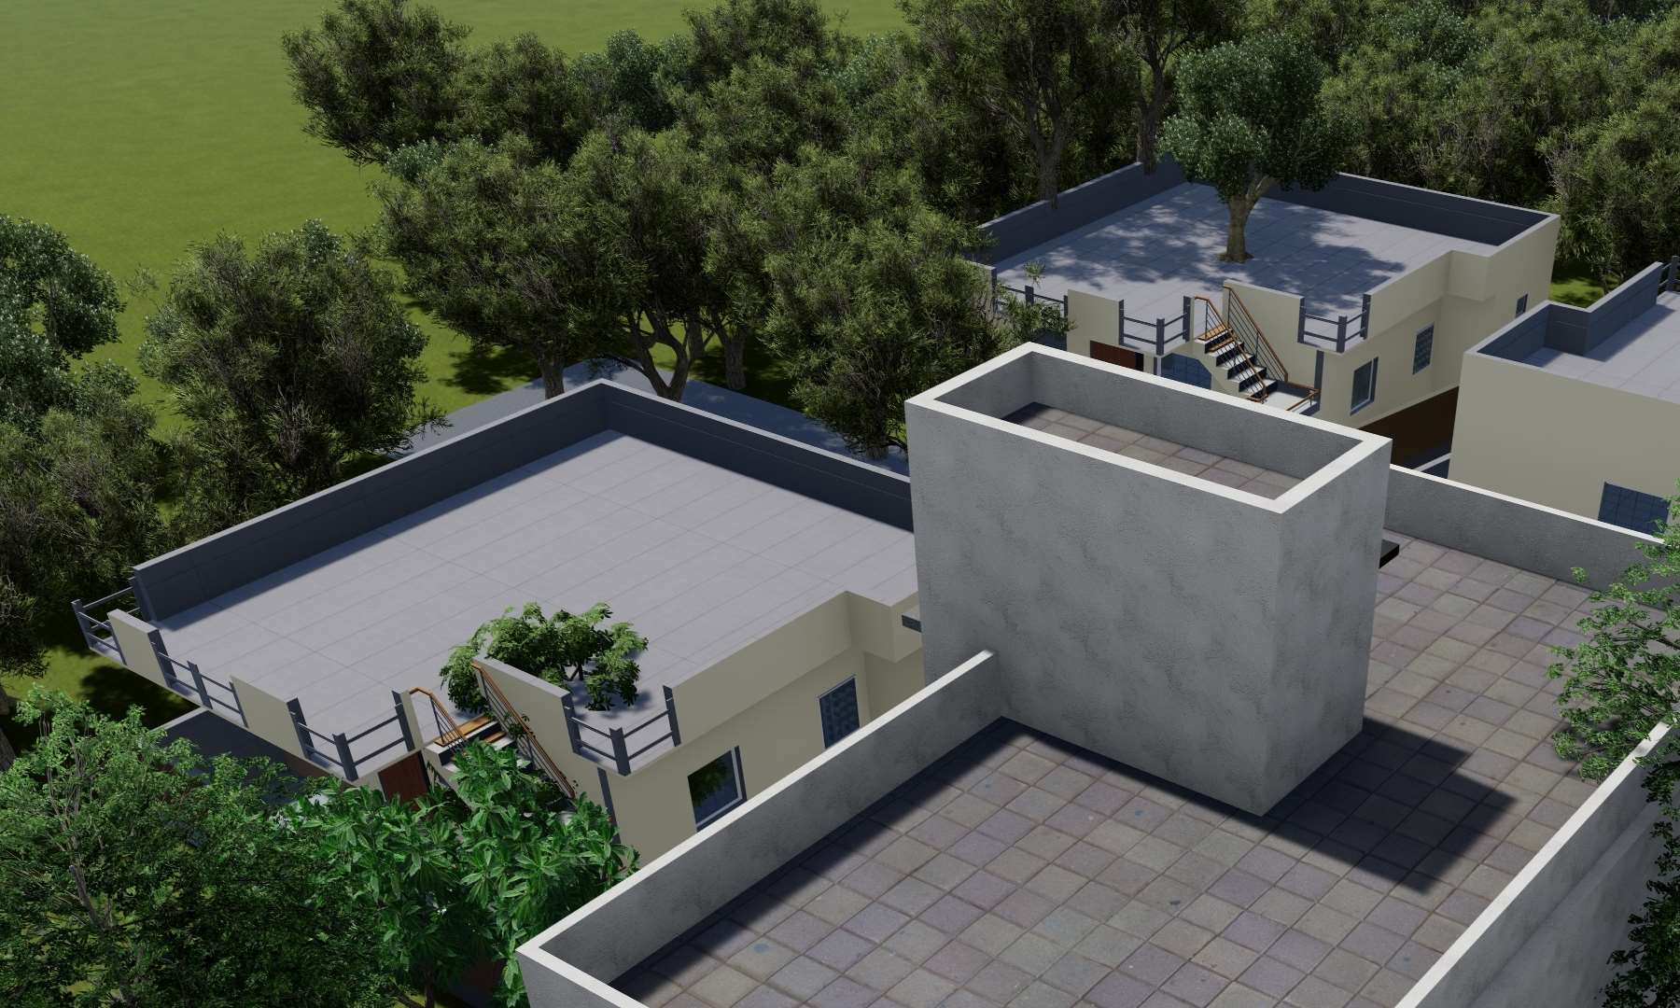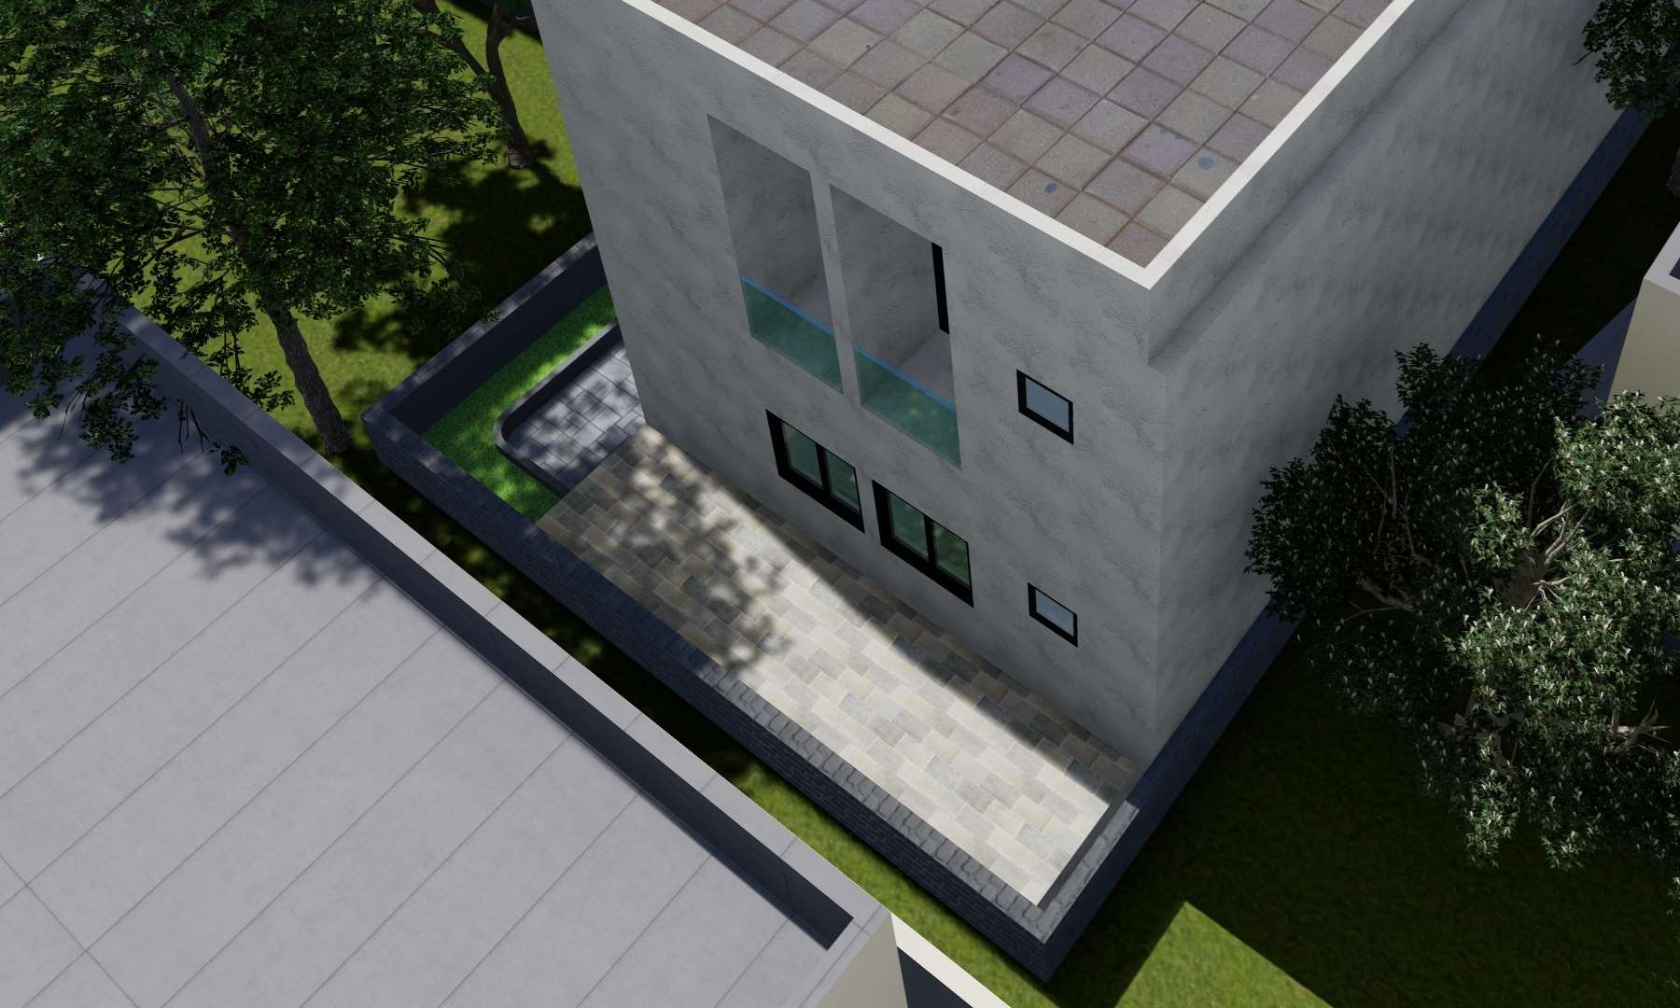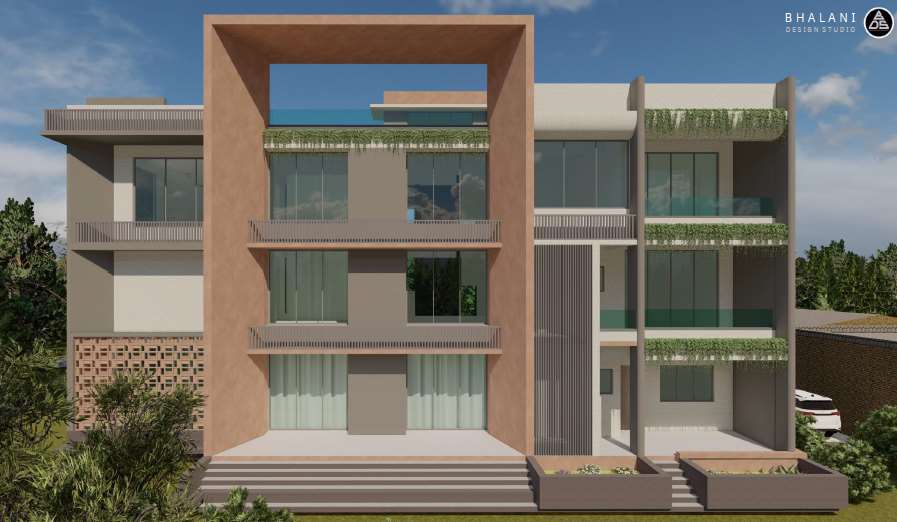
A 7,500 sq.ft G+2 luxury bungalow along Sindhubhavan Road — a compact urban plot transformed into a light-filled, vertically layered family home.
On a tighter 7,500 sq.ft footprint off Ahmedabad’s Sindhubhavan Road, the Nilesh Jain Residency demonstrates how disciplined planning turns constraint into character.
The G+2 arrangement stacks living, family and private zones vertically, freeing ground-level space for arrival, parking and a green buffer. A central void draws daylight deep into the plan, while a restrained facade of textured plaster and stone keeps the street presence understated yet unmistakably premium.
Delivered end-to-end — architecture and structure — the project reflects the firm’s ability to bring high-specification detailing to the modern urban bungalow.